
BIM Training Program

Course Overview
BIM Training Program
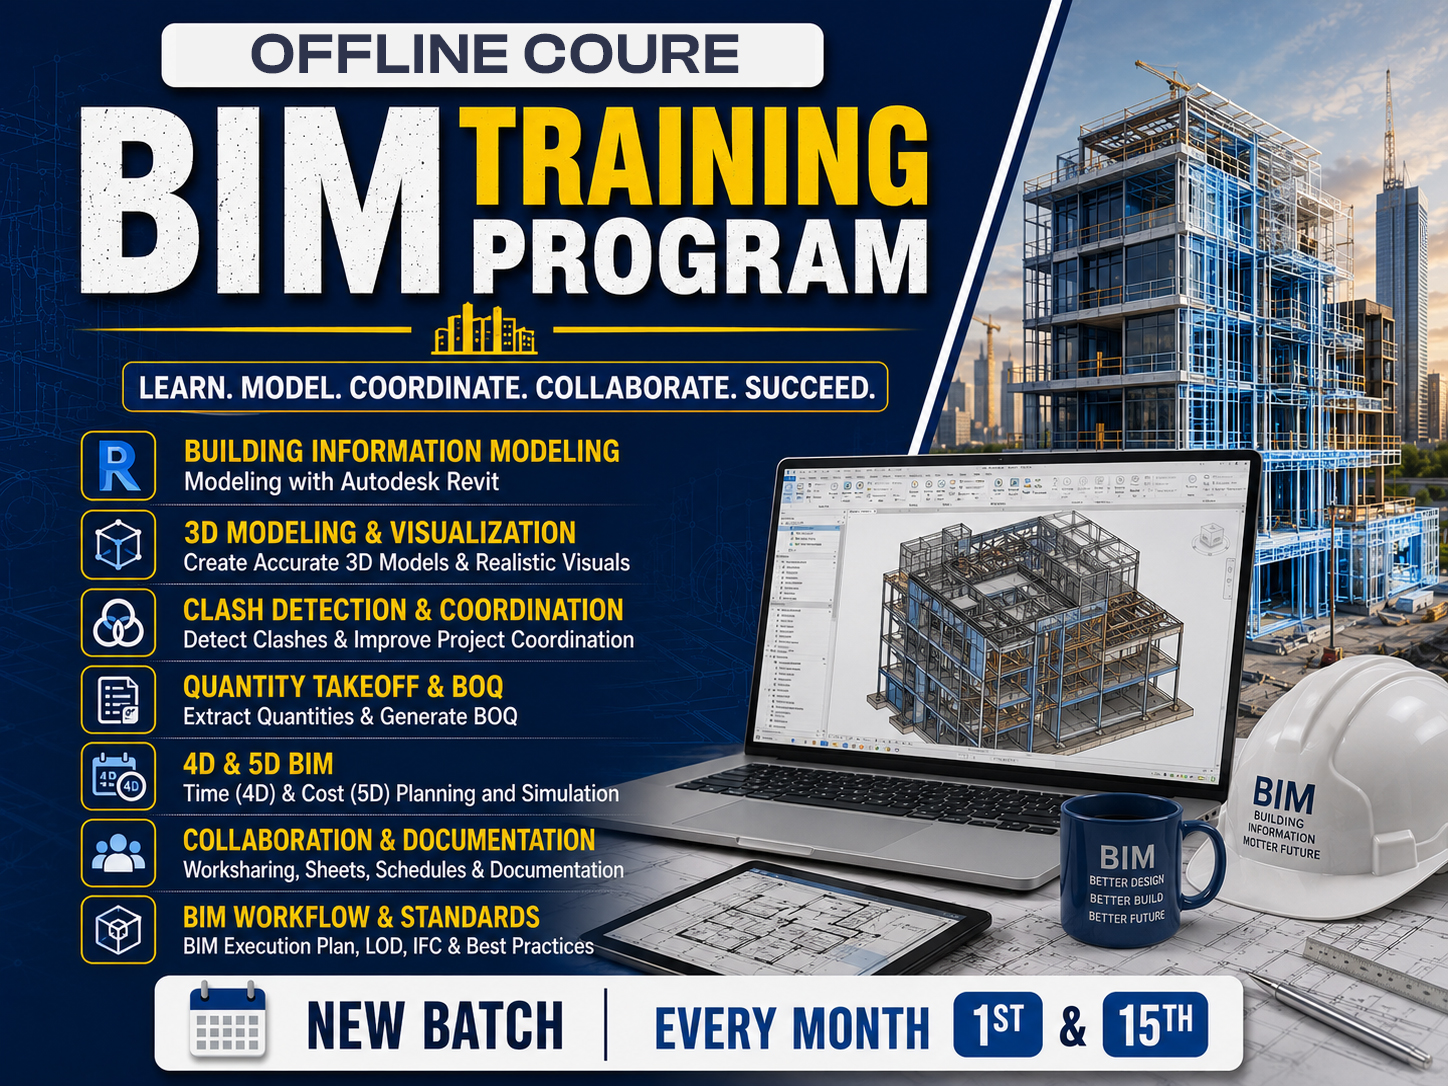
This is a comprehensive 3-month, industry-oriented BIM (Building Information Modeling) certification course offered by Reinforce Civiltech Private Limited, an ISO-certified training institute based in New Delhi. Priced at ₹35,500, the program is designed for civil engineering students, ITI/Diploma/B.Tech students, 10th/12th graders, and working professionals looking to break into the construction and infrastructure industry.
The course takes learners from BIM fundamentals through to advanced applications, covering AutoCAD, Revit Architecture, Revit Structure, Revit MEP, Navisworks-based clash detection and coordination, 4D BIM (construction scheduling with Primavera P6/MS Project), 5D BIM (quantity takeoff and cost estimation), collaborative workflows using a Common Data Environment (CDE), and infrastructure BIM (roads, bridges, Civil 3D). It culminates in hands-on residential and commercial building industry projects, followed by placement preparation including resume building and interview coaching.
Training combines in-class instruction with real on-site practical sessions, taught by trainers experienced at firms like L&T, DLF, Shapoorji Pallonji, and Patel Engineering. Graduates are prepared for roles such as BIM Engineer, BIM Coordinator, BIM Modeler, Revit Modeler, and BIM Consultant, with job opportunities in India and high-demand countries including the UAE, Australia, Canada, Germany, Qatar, and Singapore. The program includes certification and job assistance support.
Course Syllabus
-
1
Introduction to BIM
-
2
BIM vs CAD
-
3
BIM Dimensions (3D, 4D, 5D, 6D, 7D)
-
4
BIM Execution Plan (BEP)
-
5
LOD (Level of Development)
-
6
BIM Workflow in Construction Projects
- 1 Introduction to BIM
- 2 BIM vs CAD
- 3 BIM Dimensions (3D, 4D, 5D, 6D, 7D)
- 4 BIM Execution Plan (BEP)
- 5 LOD (Level of Development)
- 6 BIM Workflow in Construction Projects
-
7
Drawing Setup
-
8
Layers & Standards
-
9
Architectural Drawings
-
10
Structural Drawings
-
11
Working Drawings
-
12
CAD Standards for BIM
- 7 Drawing Setup
- 8 Layers & Standards
- 9 Architectural Drawings
- 10 Structural Drawings
- 11 Working Drawings
- 12 CAD Standards for BIM
-
13
Revit Interface
-
14
Project Setup
-
15
Levels & Grids
-
16
Walls, Doors, Windows
-
17
Floors & Roofs
-
18
Stairs & Railings
-
19
Families Creation
-
20
Schedules & Quantities
-
21
Sheets & Plotting
- 13 Revit Interface
- 14 Project Setup
- 15 Levels & Grids
- 16 Walls, Doors, Windows
- 17 Floors & Roofs
- 18 Stairs & Railings
- 19 Families Creation
- 20 Schedules & Quantities
- 21 Sheets & Plotting
-
22
Structural Settings
-
23
Columns & Beams
-
24
Foundations & Slabs
-
25
Reinforcement Modeling
-
26
Structural Documentation
-
27
BOQ Generation
- 22 Structural Settings
- 23 Columns & Beams
- 24 Foundations & Slabs
- 25 Reinforcement Modeling
- 26 Structural Documentation
- 27 BOQ Generation
-
28
HVAC Modeling
-
29
Plumbing Systems
-
30
Fire Fighting Systems
-
31
Electrical Systems
-
32
Cable Trays & Conduits
-
33
MEP Documentation
- 28 HVAC Modeling
- 29 Plumbing Systems
- 30 Fire Fighting Systems
- 31 Electrical Systems
- 32 Cable Trays & Conduits
- 33 MEP Documentation
View Complete Syllabus
The first 5 modules are available above. Submit your details to unlock the remaining 7 modules.
-
34
Model Federation
-
35
Clash Detection
-
36
Clash Report Generation
-
37
Coordination Workflow
-
38
Issue Tracking
-
39
Model Review
- 34 Model Federation
- 35 Clash Detection
- 36 Clash Report Generation
- 37 Coordination Workflow
- 38 Issue Tracking
- 39 Model Review
-
40
Introduction to 4D BIM
-
41
Linking Revit with Primavera P6
-
42
Linking Revit with MS Project
-
43
Construction Sequencing
-
44
Construction Simulation
-
45
Progress Monitoring
- 40 Introduction to 4D BIM
- 41 Linking Revit with Primavera P6
- 42 Linking Revit with MS Project
- 43 Construction Sequencing
- 44 Construction Simulation
- 45 Progress Monitoring
-
46
Quantity Extraction
-
47
BOQ Generation
-
48
Cost Estimation
-
49
Resource Planning
-
50
Budget Control
-
51
Cost Monitoring
- 46 Quantity Extraction
- 47 BOQ Generation
- 48 Cost Estimation
- 49 Resource Planning
- 50 Budget Control
- 51 Cost Monitoring
-
52
Common Data Environment (CDE)
-
53
Model Sharing
-
54
Work-sharing
-
55
BIM Standards
-
56
Document Management
-
57
Issue Resolution Process
- 52 Common Data Environment (CDE)
- 53 Model Sharing
- 54 Work-sharing
- 55 BIM Standards
- 56 Document Management
- 57 Issue Resolution Process
-
58
Road BIM Concepts
-
59
Bridge BIM Concepts
-
60
Civil 3D Basics
-
61
Corridor Modeling
-
62
Surface Modeling
-
63
Quantity Calculations
- 58 Road BIM Concepts
- 59 Bridge BIM Concepts
- 60 Civil 3D Basics
- 61 Corridor Modeling
- 62 Surface Modeling
- 63 Quantity Calculations
-
64
Residential Building Project
-
65
Complete BIM Model Creation
-
66
Structural Model
-
67
MEP Model
-
68
Clash Detection
-
69
4D Simulation
-
70
Quantity Extraction
-
71
Commercial Building Project
-
72
End-to-End BIM Workflow
-
73
Coordination Meetings
-
74
Client Deliverables
- 64 Residential Building Project
- 65 Complete BIM Model Creation
- 66 Structural Model
- 67 MEP Model
- 68 Clash Detection
- 69 4D Simulation
- 70 Quantity Extraction
- 71 Commercial Building Project
- 72 End-to-End BIM Workflow
- 73 Coordination Meetings
- 74 Client Deliverables
-
75
BIM Engineer Roles & Responsibilities
-
76
BIM Coordinator Roles
-
77
BIM Manager Introduction
-
78
Resume Preparation
-
79
Interview Questions
- 75 BIM Engineer Roles & Responsibilities
- 76 BIM Coordinator Roles
- 77 BIM Manager Introduction
- 78 Resume Preparation
- 79 Interview Questions
Course Brochure
Meet Your Instructor
Our instructors are industry professionals dedicated to providing high-quality training and practical insights to help you excel in your career.
5.0
Rating
5 Star
100%
4 Star
0%
3 Star
0%
2 Star
0%
1 Star
0%
Student Feedback
No reviews yet for this course. Be the first to share your experience!
Write a Review
Your email address will not be published. Required fields are marked *
Course Details:
- Cost: ₹35,500.00
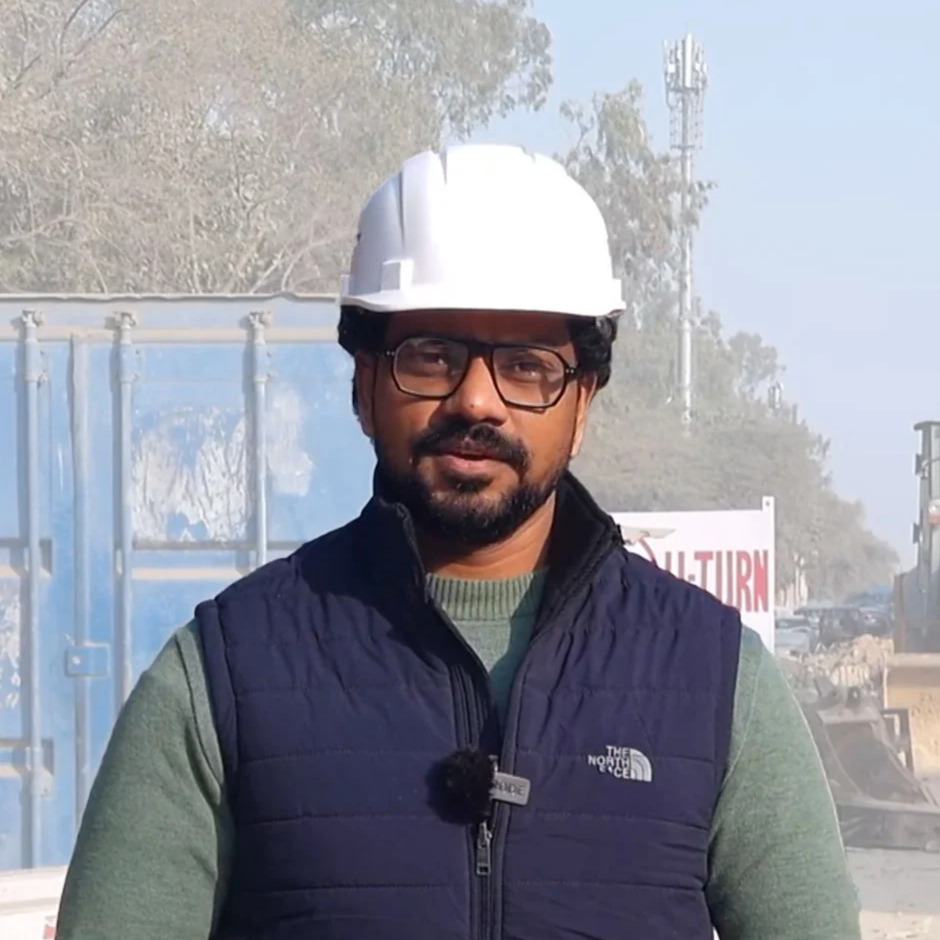
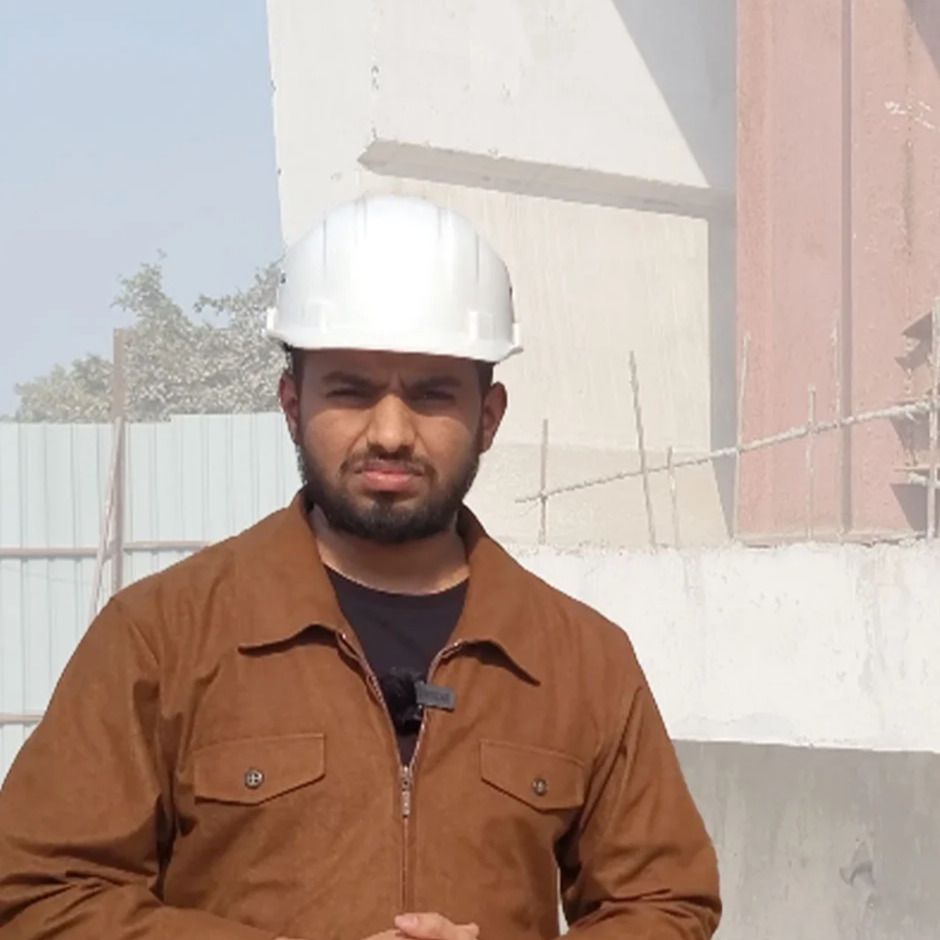
- Instructor: Nishant Goswami
- Duration: 3 Months
- Language: English
- Certificate: Included
Upcoming Batches:
- No batches available
Share Details:
Training
Related Courses
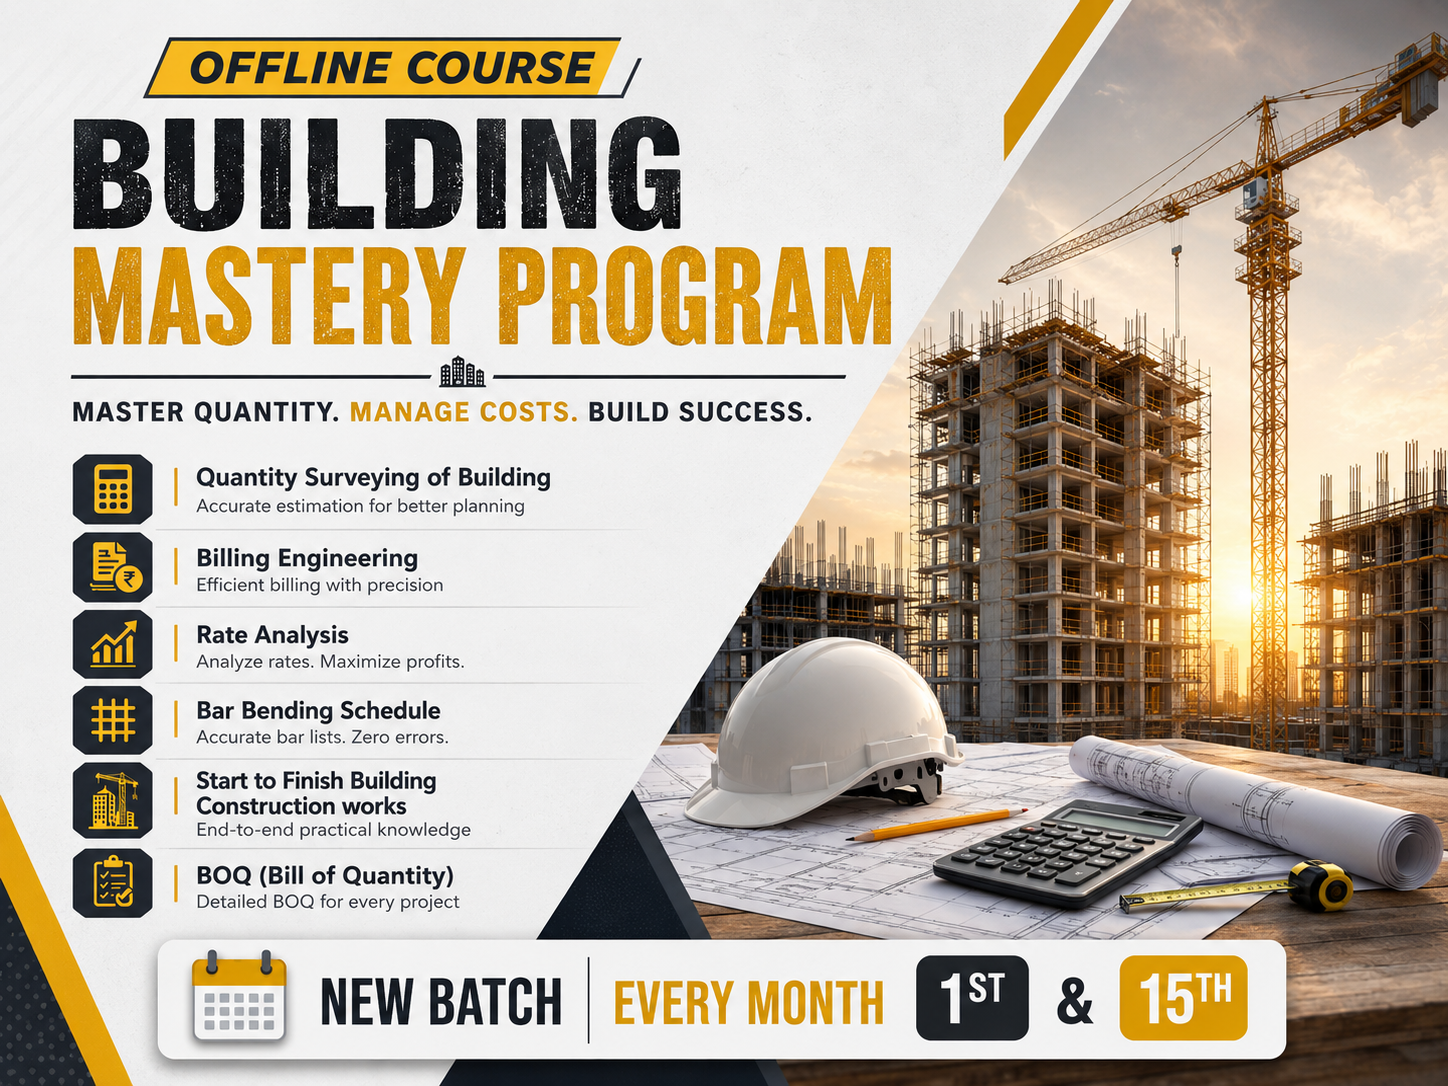
Building Mastery Program
This is a comprehensive 3-month offline, practical training program by Reinforce QST Private Limited (Reinforce Civil Engineers…
Price: ₹35,700
₹25,500
Duration: 3 Months
Course Details
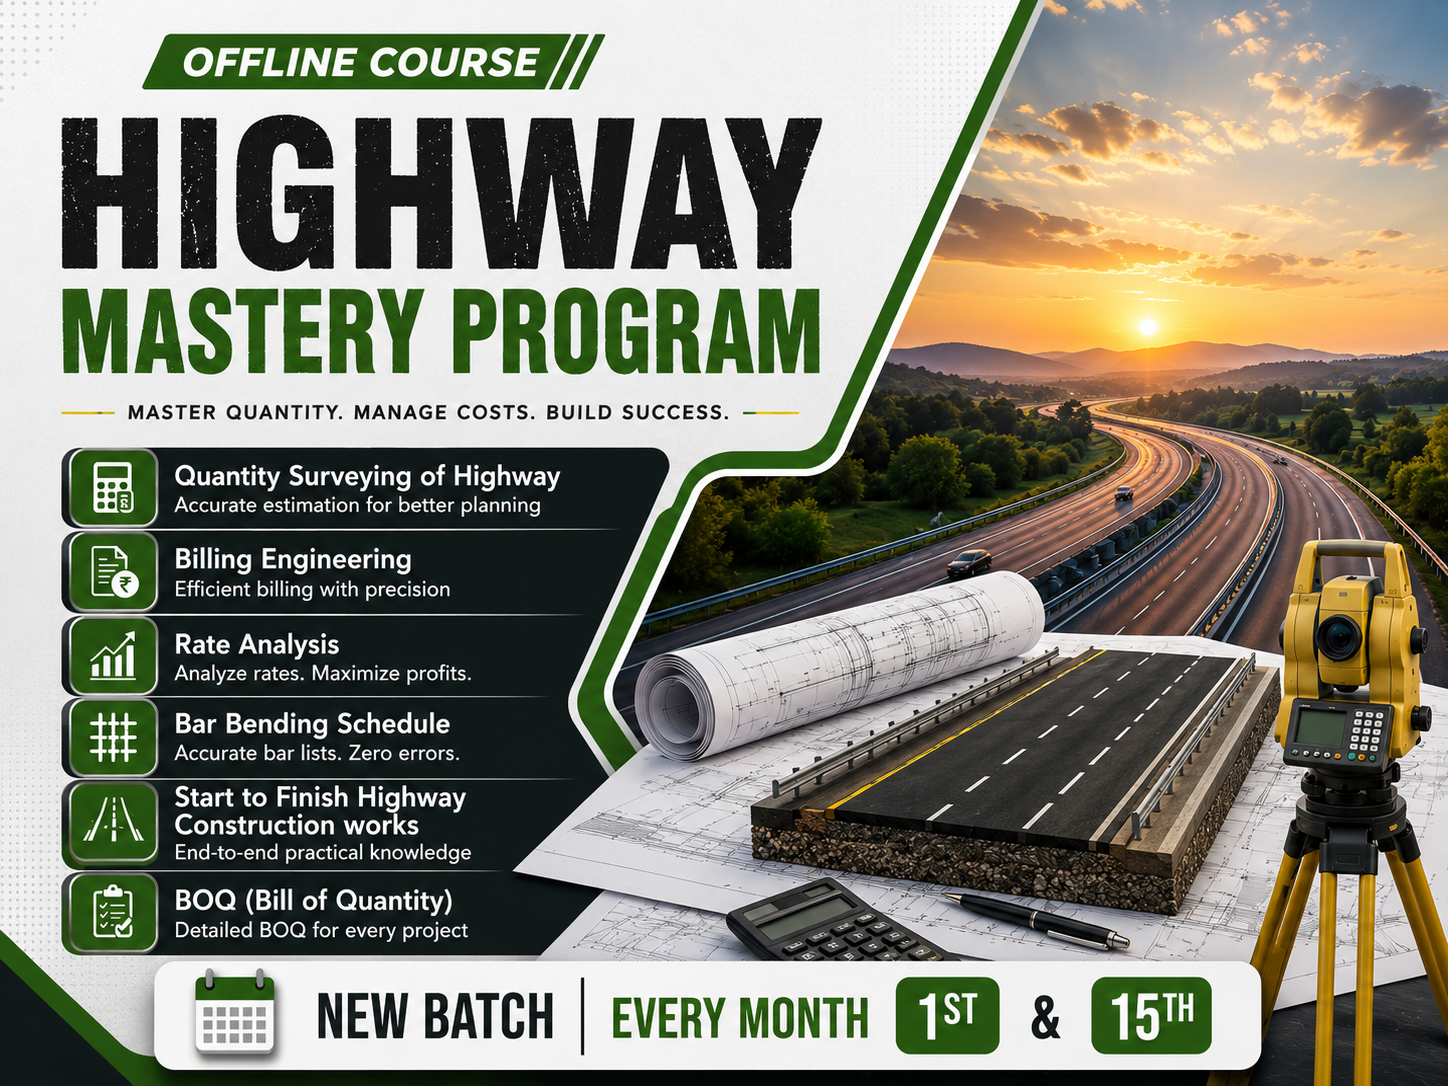
Highway Mastery Program
he Highway Mastery Program is a comprehensive 3-month offline practical training program designed to equip civil engineering…
Price: ₹35,700
₹25,500
Duration: 3 Months
Course Details
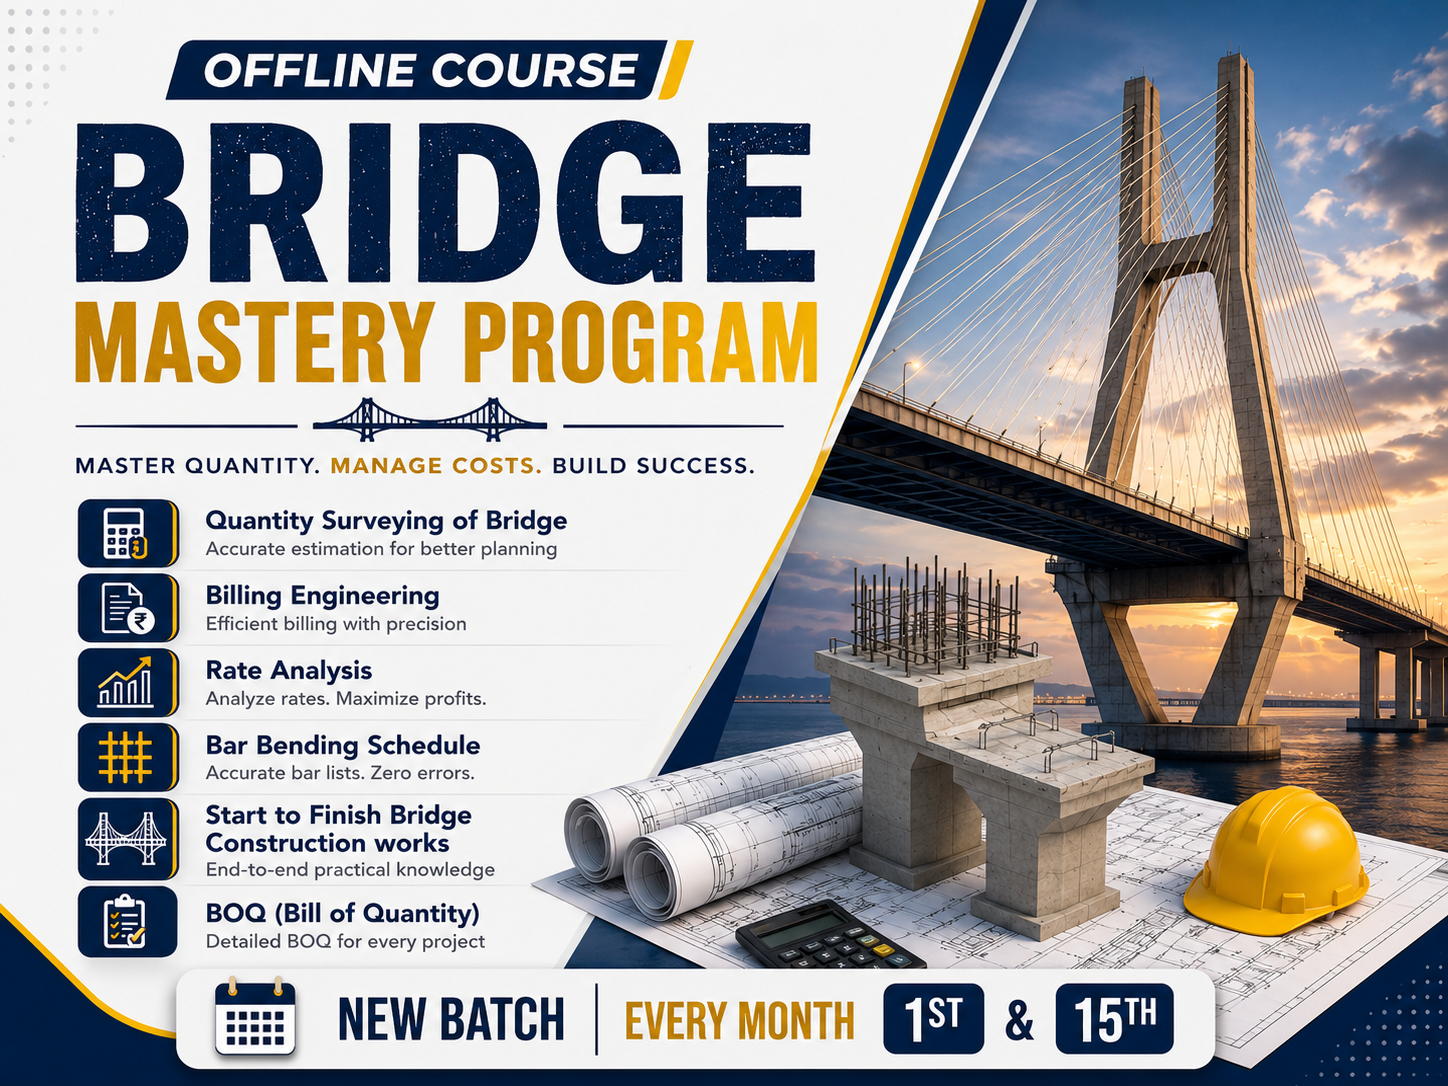
Bridge Mastery Program
This is a comprehensive 3-month offline, practical training program by Reinforce QST Private Limited (Reinforce Civil Engineers…
Price: ₹35,700
₹25,500
Duration: 3 Months
Course Details
Forgot Password?
Enter your email and we'll send you a reset link.
Reset link sent! Check your inbox.