Building Mastery Program
Course Overview
Building Mastery Program
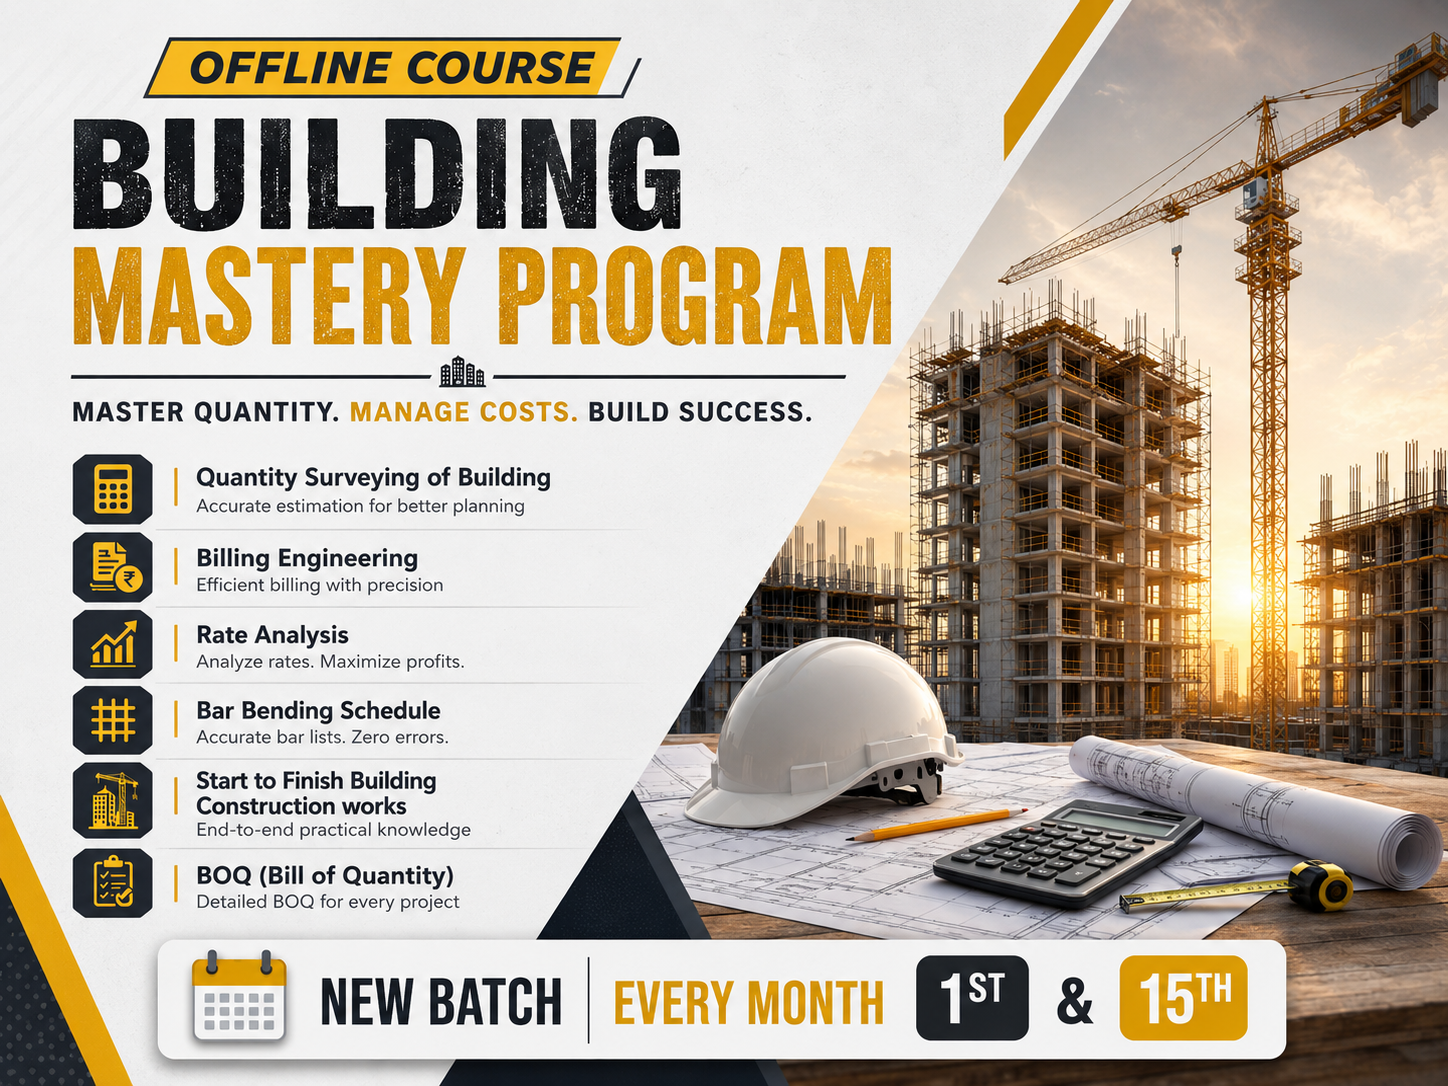
This is a comprehensive 3-month offline, practical training program by Reinforce QST Private Limited (Reinforce Civil Engineers Training Institute) focused on end-to-end building construction, including Quantity Surveying, Billing Engineering, Rate Analysis, and Bar Bending Schedule (BBS). New batches begin on the 1st and 15th of every month. This ISO-certified course includes over 90 hours of practical training conducted across 45 days through live offline sessions at the Reinforce office in New Delhi.
The program takes trainees from the fundamentals of building construction (types of buildings, layout work, and site documentation) to detailed quantity surveying of a G+11 building project. It covers earthwork, PCC, formwork, RCC members (footings, raft foundation, pile foundation, columns, beams, slabs, staircases, water tanks), brickwork, plastering, flooring, painting, complete Bar Bending Schedule (BBS) calculations for all RCC elements, rate analysis, and BOQ preparation as per IS Codes, CPWD, SOR, and DAR norms.
The course concludes with comprehensive building construction billing, including running account bills, price escalation, subcontractor and vendor billing, along with mock interview sessions and resume preparation. It is designed for candidates aiming to build careers as Quantity Surveyors, Billing Engineers, or Site Engineers on residential, commercial, and high-rise building projects. The program also includes job assistance and interview preparation.
Course Syllabus
-
1
Introduction to Building Construction & Types of Buildings (as per NBC)
- 1 Introduction to Building Construction & Types of Buildings (as per NBC)
-
2
Brief introduction to Quantity Surveying & role of a Quantity Surveyor
-
3
Sequence & schedule of work of building construction with all standard norms
-
4
Brief study of building structure from foundation to top level of building
-
5
Brief study of construction materials, different items & techniques involved in construction work
- 2 Brief introduction to Quantity Surveying & role of a Quantity Surveyor
- 3 Sequence & schedule of work of building construction with all standard norms
- 4 Brief study of building structure from foundation to top level of building
- 5 Brief study of construction materials, different items & techniques involved in construction work
-
6
Different types of layout work on site
- 6 Different types of layout work on site
-
7
Making of DPR (Daily Project Report)
-
8
Making of PO (Purchase Order)
-
9
Making of Snag List
-
10
Making of Quotation
-
11
Labour Report
- 7 Making of DPR (Daily Project Report)
- 8 Making of PO (Purchase Order)
- 9 Making of Snag List
- 10 Making of Quotation
- 11 Labour Report
-
12
Brief study on IS Code 1200 - Method of Measurement for all items
-
13
Discussion on other IS Codes/CPWD norms used for building work (IS 456:2000, IS 2502, Analysis of Rates, etc.)
-
14
Detailed estimation of different types of building structures by live project drawings on MS Excel
-
15
Basic estimation from AutoCAD drawings & extraction on MS Excel
- 12 Brief study on IS Code 1200 - Method of Measurement for all items
- 13 Discussion on other IS Codes/CPWD norms used for building work (IS 456:2000, IS 2502, Analysis of Rates, etc.)
- 14 Detailed estimation of different types of building structures by live project drawings on MS Excel
- 15 Basic estimation from AutoCAD drawings & extraction on MS Excel
View Complete Syllabus
The first 5 modules are available above. Submit your details to unlock the remaining 7 modules.
-
16
Introduction to different types of earthwork; method of measurement as per IS 1200 Part 1
-
17
Estimation of surface dressing, excavation & PCC work by live project drawing
-
18
Estimation of backfilling in layers as per CPWD norms; waterproofing for foundation
-
19
Introduction to formwork & its types (shuttering, centering, staging); method of measurement as per IS 1200 Part 5
-
20
Estimation of formwork & extra items in formwork (rate analysis)
- 16 Introduction to different types of earthwork; method of measurement as per IS 1200 Part 1
- 17 Estimation of surface dressing, excavation & PCC work by live project drawing
- 18 Estimation of backfilling in layers as per CPWD norms; waterproofing for foundation
- 19 Introduction to formwork & its types (shuttering, centering, staging); method of measurement as per IS 1200 Part 5
- 20 Estimation of formwork & extra items in formwork (rate analysis)
-
21
Introduction to concrete & its different grades (IS 456:2000)
-
22
Estimation of concrete work for footing (G+2), raft (G+11), pile foundation, lift/shear wall, beams, columns, slab, staircase, RCC water tank, mumty slab & RCC bends using live project drawings on MS Excel
- 21 Introduction to concrete & its different grades (IS 456:2000)
- 22 Estimation of concrete work for footing (G+2), raft (G+11), pile foundation, lift/shear wall, beams, columns, slab, staircase, RCC water tank, mumty slab & RCC bends using live project drawings on MS Excel
-
23
Introduction to interior works
-
24
Types of brickwork & mortar used for brickwork
-
25
Method of measurement for brickwork as per IS 1200 Part 3
-
26
Estimation of brickwork (G+2) using live project drawings on MS Excel as per standard norms
- 23 Introduction to interior works
- 24 Types of brickwork & mortar used for brickwork
- 25 Method of measurement for brickwork as per IS 1200 Part 3
- 26 Estimation of brickwork (G+2) using live project drawings on MS Excel as per standard norms
-
27
Introduction to plastering work; deduction conditions as per IS 1200 Part 12
-
28
Estimation of plastering work (G+2) using live project drawings
-
29
Brief study of all types of flooring (tiles, marble & granite) and their estimation as per IS Codes & CPWD norms
-
30
Brief study of painting work types; deduction conditions as per IS 1200 Part 13; estimation of painting work (G+2)
-
31
Introduction to BBS (Bar Bending Schedule) and IS Codes used for BBS
- 27 Introduction to plastering work; deduction conditions as per IS 1200 Part 12
- 28 Estimation of plastering work (G+2) using live project drawings
- 29 Brief study of all types of flooring (tiles, marble & granite) and their estimation as per IS Codes & CPWD norms
- 30 Brief study of painting work types; deduction conditions as per IS 1200 Part 13; estimation of painting work (G+2)
- 31 Introduction to BBS (Bar Bending Schedule) and IS Codes used for BBS
-
32
Standard concepts, techniques & calculation of BBS for all RCC members
-
33
BBS with Excel formats for footings (G+2), raft (G+11), pile, lift/shear wall, beam, column, slab (crank bar), staircase, RCC water tank, mumty slab, RCC bend & lintel
- 32 Standard concepts, techniques & calculation of BBS for all RCC members
- 33 BBS with Excel formats for footings (G+2), raft (G+11), pile, lift/shear wall, beam, column, slab (crank bar), staircase, RCC water tank, mumty slab, RCC bend & lintel
-
34
Introduction to Rate Analysis
-
35
Rate analysis for earthwork, PCC, RCC, shuttering & centering, steel, brickwork, plaster work, floor work, paint work, etc. as per market rates, SOR & DAR (CPWD)
-
36
Machinery, tools & plant output constants as per IS Codes & CPWD norms
-
37
Labour output constants as per IS Code 7272 & CPWD norms
- 34 Introduction to Rate Analysis
- 35 Rate analysis for earthwork, PCC, RCC, shuttering & centering, steel, brickwork, plaster work, floor work, paint work, etc. as per market rates, SOR & DAR (CPWD)
- 36 Machinery, tools & plant output constants as per IS Codes & CPWD norms
- 37 Labour output constants as per IS Code 7272 & CPWD norms
-
38
Introduction to BOQ (Bill of Quantities) and preparation as per SOR & DAR norms
-
39
Experimental study of BOQ from the contractor's side & rate quotation techniques
-
40
Roles & responsibilities of a professional Billing Engineer
-
41
Types of bills: slab/plinth/lump sum bill, item rate bill, material reconciliation, first & final bill, running account bill
-
42
Procedure for preparing & checking bills at site; procedure for payments against billing
-
43
Role of client & contract in the billing process
-
44
Construction billing procedures in Excel: abstract sheet, bill verification sheet, tax invoice, reconciliation, price escalation, material adjustment
-
45
CPWD norms & techniques of billing; third-party subcontractor billing; petty/vendor billing
-
46
Record updating, measurement of works as per IS Codes & modes of bill payment
-
47
Quantity variance claims, price escalation claims, bill management & cash/workflow generation techniques
-
48
Secured advance sheet & extra item claim analysis during site execution
-
49
Types & detailed preparation of BOQ; discussion on work order conditions & contract agreement
-
50
Mobilization advance payment & mock interview session
- 38 Introduction to BOQ (Bill of Quantities) and preparation as per SOR & DAR norms
- 39 Experimental study of BOQ from the contractor's side & rate quotation techniques
- 40 Roles & responsibilities of a professional Billing Engineer
- 41 Types of bills: slab/plinth/lump sum bill, item rate bill, material reconciliation, first & final bill, running account bill
- 42 Procedure for preparing & checking bills at site; procedure for payments against billing
- 43 Role of client & contract in the billing process
- 44 Construction billing procedures in Excel: abstract sheet, bill verification sheet, tax invoice, reconciliation, price escalation, material adjustment
- 45 CPWD norms & techniques of billing; third-party subcontractor billing; petty/vendor billing
- 46 Record updating, measurement of works as per IS Codes & modes of bill payment
- 47 Quantity variance claims, price escalation claims, bill management & cash/workflow generation techniques
- 48 Secured advance sheet & extra item claim analysis during site execution
- 49 Types & detailed preparation of BOQ; discussion on work order conditions & contract agreement
- 50 Mobilization advance payment & mock interview session
Course Brochure
Meet Your Instructor
Our instructors are industry professionals dedicated to providing high-quality training and practical insights to help you excel in your career.
5.0
Rating
Student Feedback
No reviews yet for this course. Be the first to share your experience!
Write a Review
Your email address will not be published. Required fields are marked *
Course Details:
- Cost: ₹25,500.00
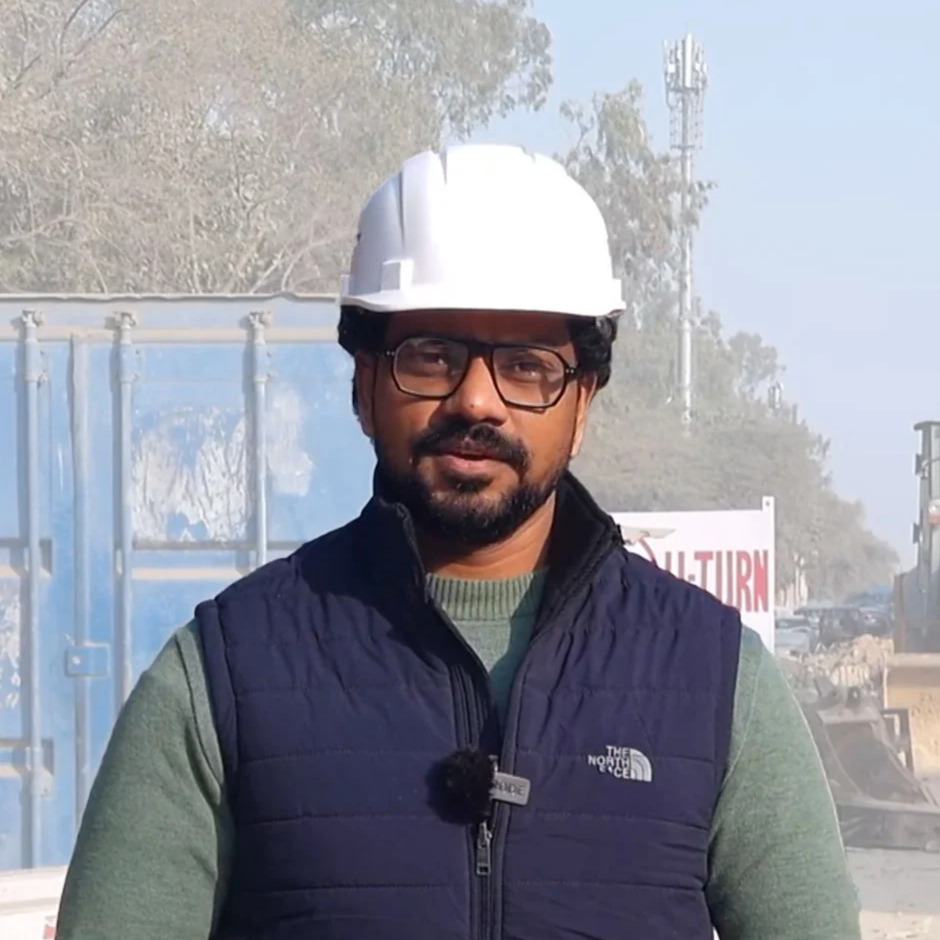
- Instructor: Rahul Koli
- Duration: 3 Months
- Language: English
- Certificate: Included
Upcoming Batches:
- Morning Batch 01 Sep, 2026 (09:00 AM - 11:00 AM)
Share Details:
Related Courses
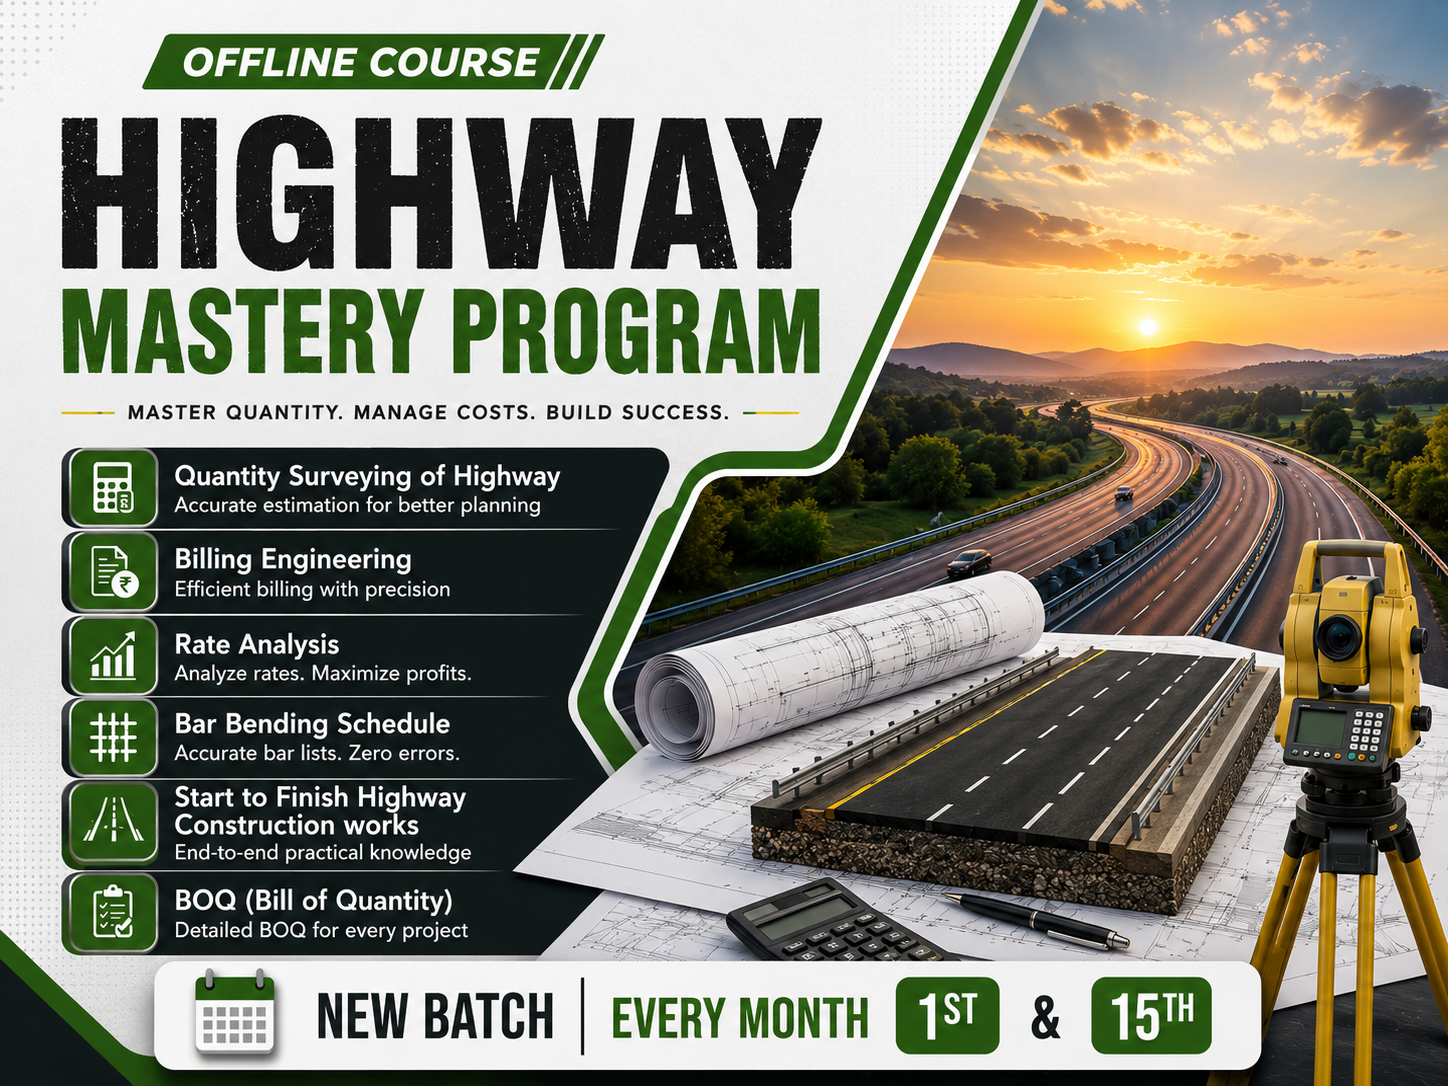
Highway Mastery Program
he Highway Mastery Program is a comprehensive 3-month offline practical training program designed to equip civil engineering…
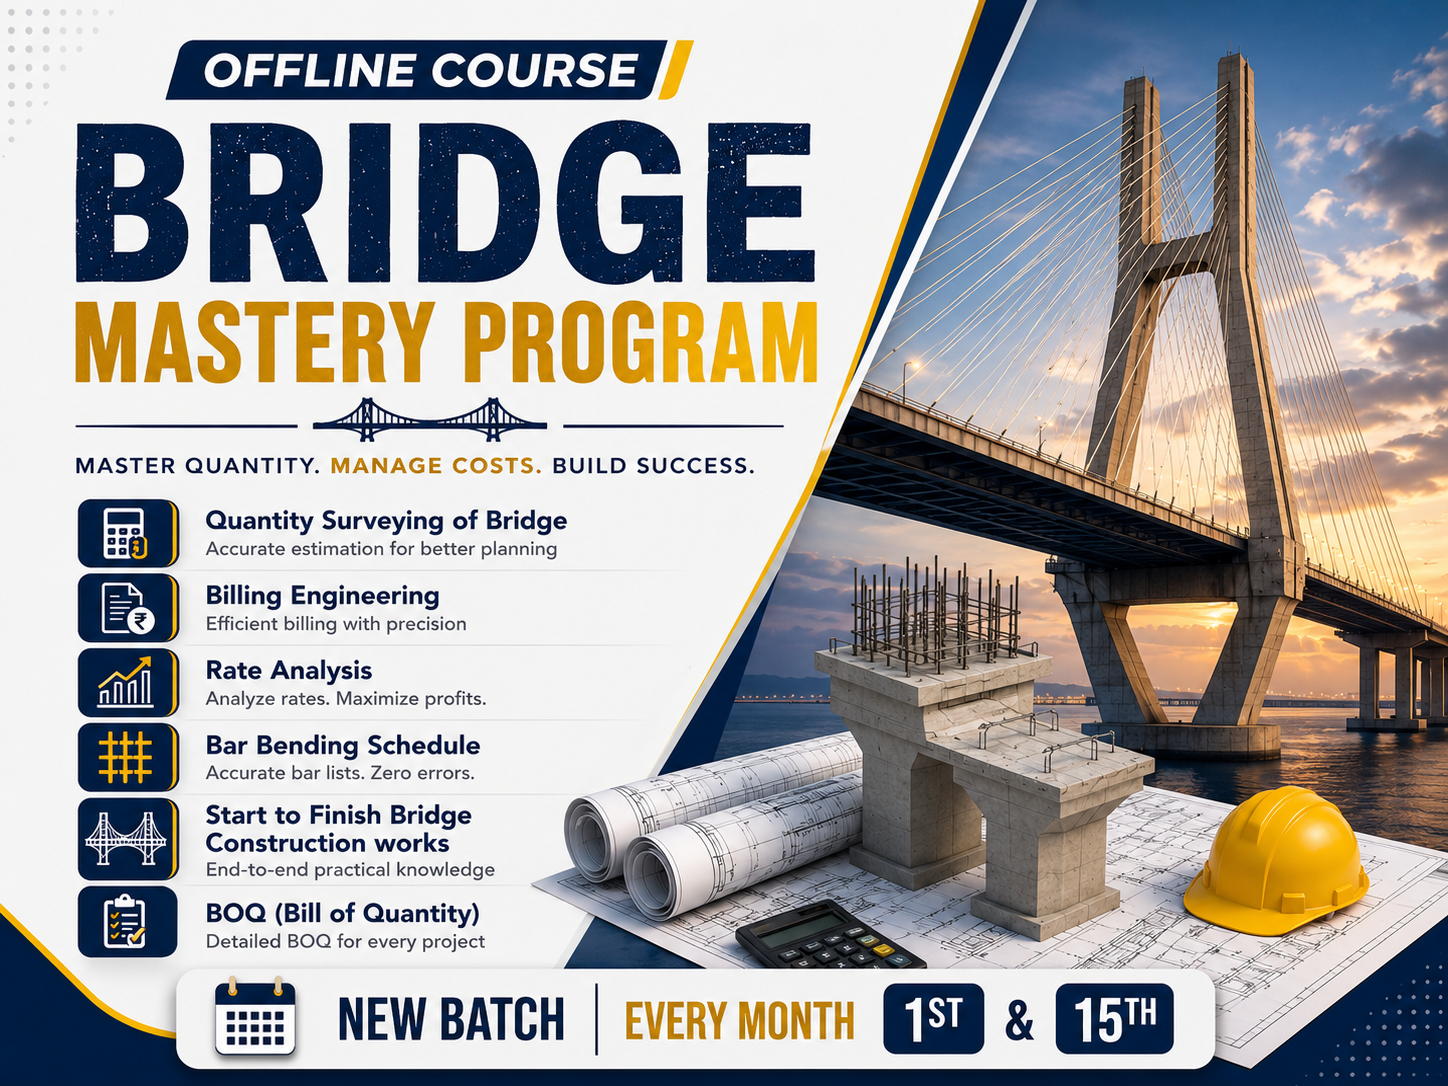
Bridge Mastery Program
This is a comprehensive 3-month offline, practical training program by Reinforce QST Private Limited (Reinforce Civil Engineers…
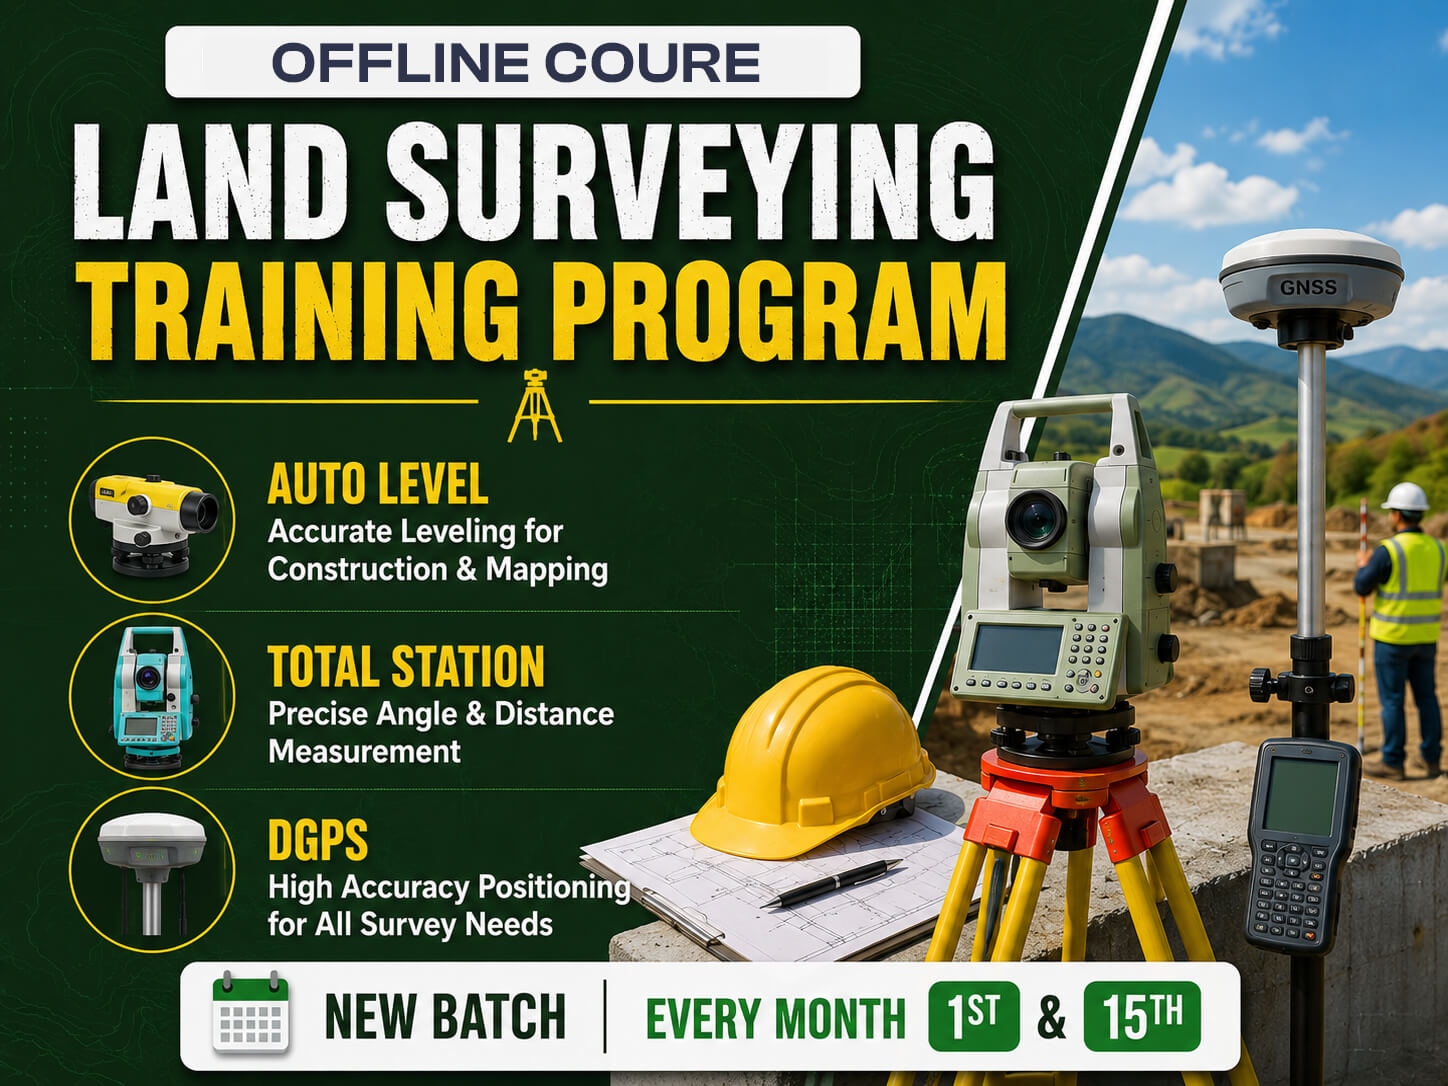
Land Surveying Training Program - AutoLevel, Total Station & DGPS
The Land Surveying Training Program is a comprehensive 2.5-month offline practical training course designed for civil engineering…
Forgot Password?
Enter your email and we'll send you a reset link.